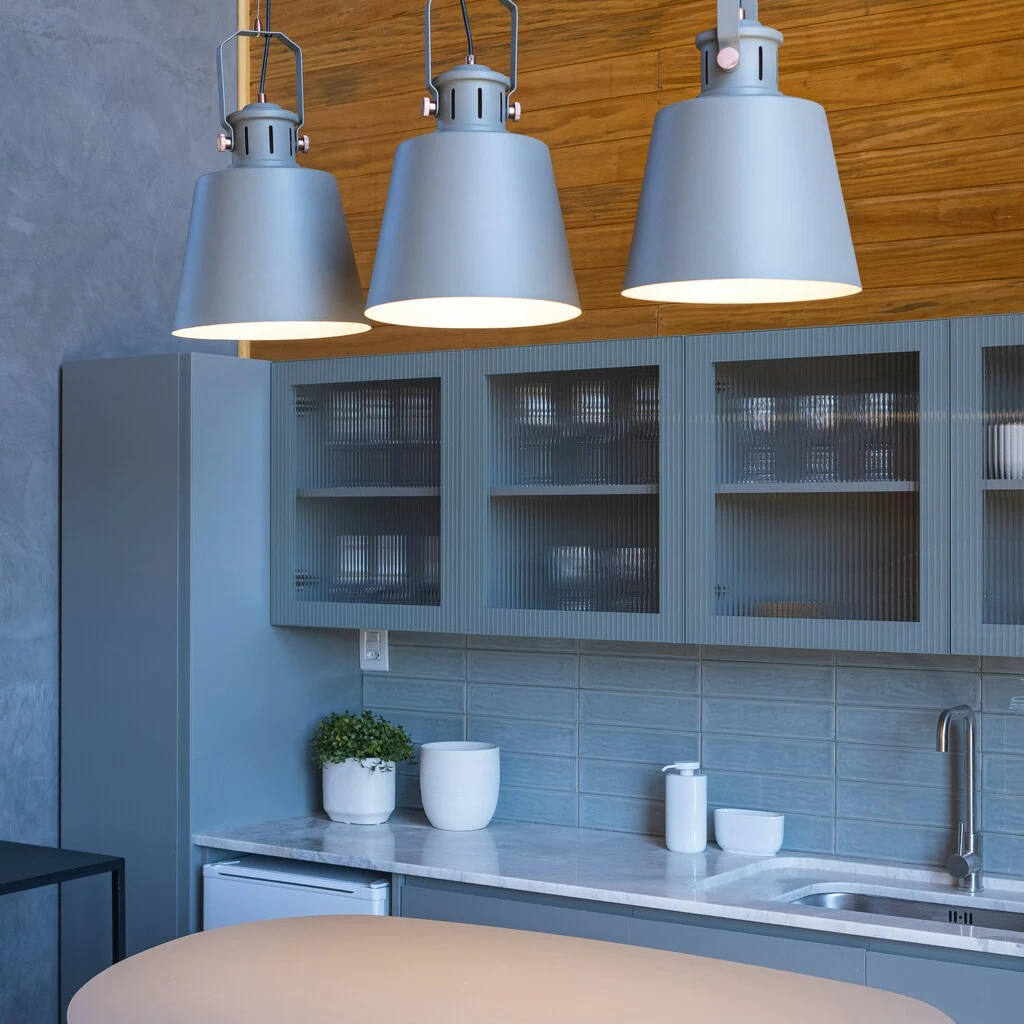
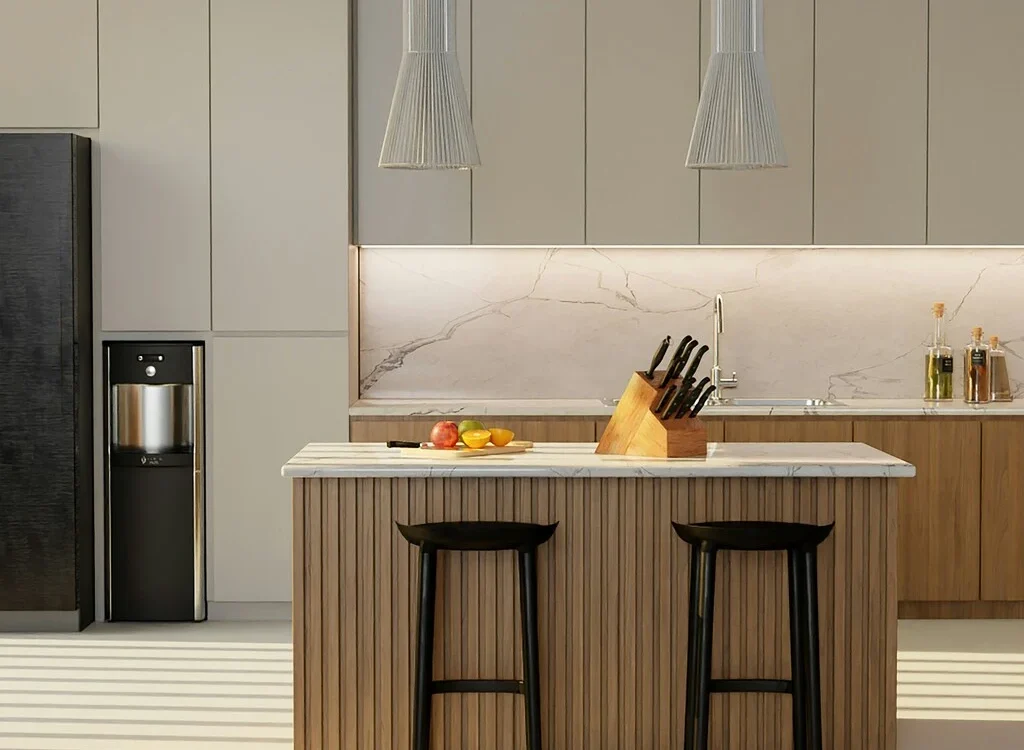
Denver kitchens work hard. They handle quick breakfasts, weekend meal prep, family gatherings, and the clutter that builds up around coffee, snacks, mail, water bottles, and reusable bags. In 2026, the best remodels are not only about finishes. They are about storage that makes the room easier to live in.
That shift is showing up across the design industry. The NKBA – 2026 Kitchen Trends Report (official industry data, great for credibility) points to smarter storage, floor-to-ceiling cabinetry, more drawers, walk-in and butler pantries, and islands packed with storage as major priorities. Houzz is seeing the same movement in award-winning kitchens, with deep drawers, ceiling-height cabinets, walk-in pantries, open shelves, and flexible hidden storage featured in Houzz – 15 Kitchen Storage Ideas From Best of Houzz 2026 Award Winners.
For Denver homeowners, the goal is simple: create a kitchen that feels open, calm, and polished while still giving every everyday item a proper home. Whether you are remodeling a compact bungalow, updating a ranch in Lakewood, or planning a larger kitchen in the south metro area, the storage plan should be built around how you actually cook, clean, host, and move through the space.
Why Kitchen Storage Matters More in Denver Homes in 2026
Denver kitchens are becoming multi-purpose rooms
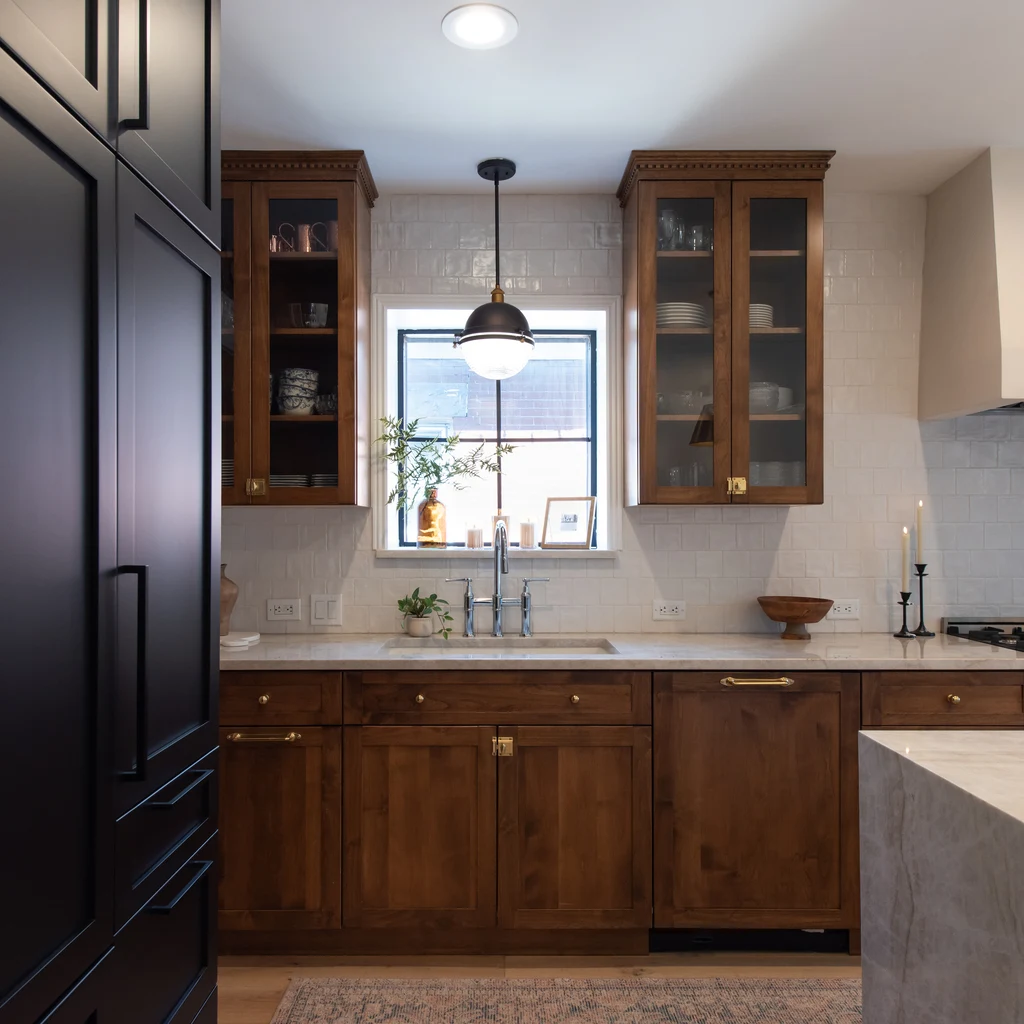
The kitchen has become the command center of the home. It is where people cook, charge devices, sort groceries, pack lunches, make coffee, feed pets, entertain guests, and sometimes answer emails. When a kitchen has too few dedicated zones, the room starts to feel crowded even if the square footage is decent.
A strong storage plan solves that problem before it starts. Instead of forcing every item into generic shelves, modern cabinetry can create specific homes for trays, spices, oils, trash, recycling, baking tools, small appliances, cleaning supplies, and pantry goods. That planning is especially useful in open-concept Denver homes where kitchen clutter is visible from nearby rooms. For homeowners looking to rethink both layout and storage from the ground up, our Kitchen Remodeling Denver service focuses on designing kitchens that function as complete, multi-use living spaces rather than just cooking areas.
Storage is now part of the design, not an afterthought
Older kitchens often treated storage as a cabinet count. More boxes meant more capacity. In 2026, the better approach is performance-based design. Fewer but better-planned cabinets can outperform a larger kitchen full of awkward shelves, blind corners, and hard-to-reach uppers.
That is why custom cabinetry matters. A cabinet wall can look clean and minimal from the outside while hiding pull-outs, dividers, charging drawers, tray slots, appliance garages, interior lighting, and deep roll-outs inside kitchen cabinets and drawers. TheCoolist’s roundup, TheCoolist – 27 Built-In Kitchen Storage Ideas for 2026, reflects this larger trend toward storage that disappears into the architecture instead of sitting out on the counter.
Many Denver-area homes need storage for more than cookware. Homeowners may need a landing zone for insulated bottles, lunch containers, dog supplies, supplements, coffee equipment, entertaining pieces, reusable grocery bags, and larger pantry hauls. Families that cook at home frequently need better systems for dry goods and prep tools. Homeowners who entertain need serving storage close to the island or dining area.
That makes a one-size-fits-all cabinet layout a missed opportunity. A strong remodel should start with real-life inventory: what you use daily, what you use weekly, what comes out only for holidays, and what should not be in the kitchen at all.
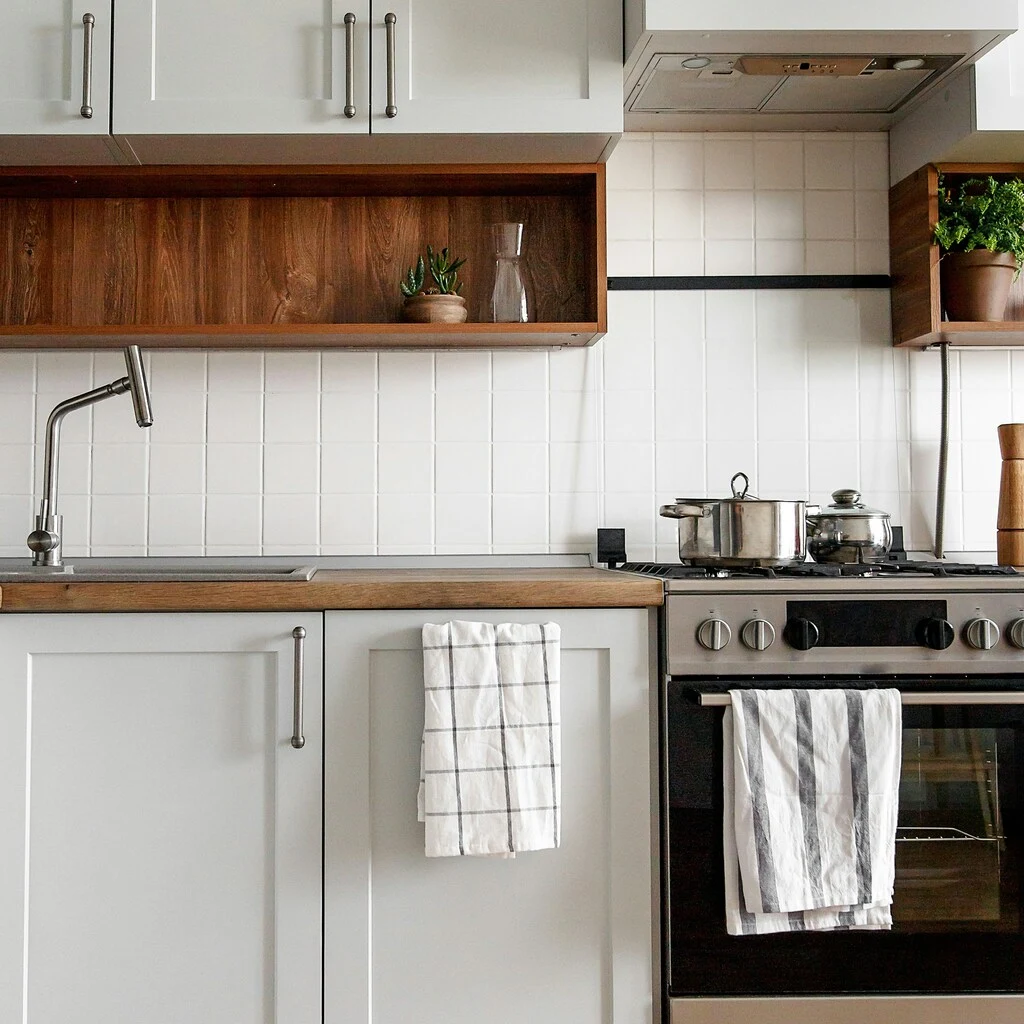
Cabinet and Drawer Strategies That Create Real Space
What are some clever kitchen storage ideas?
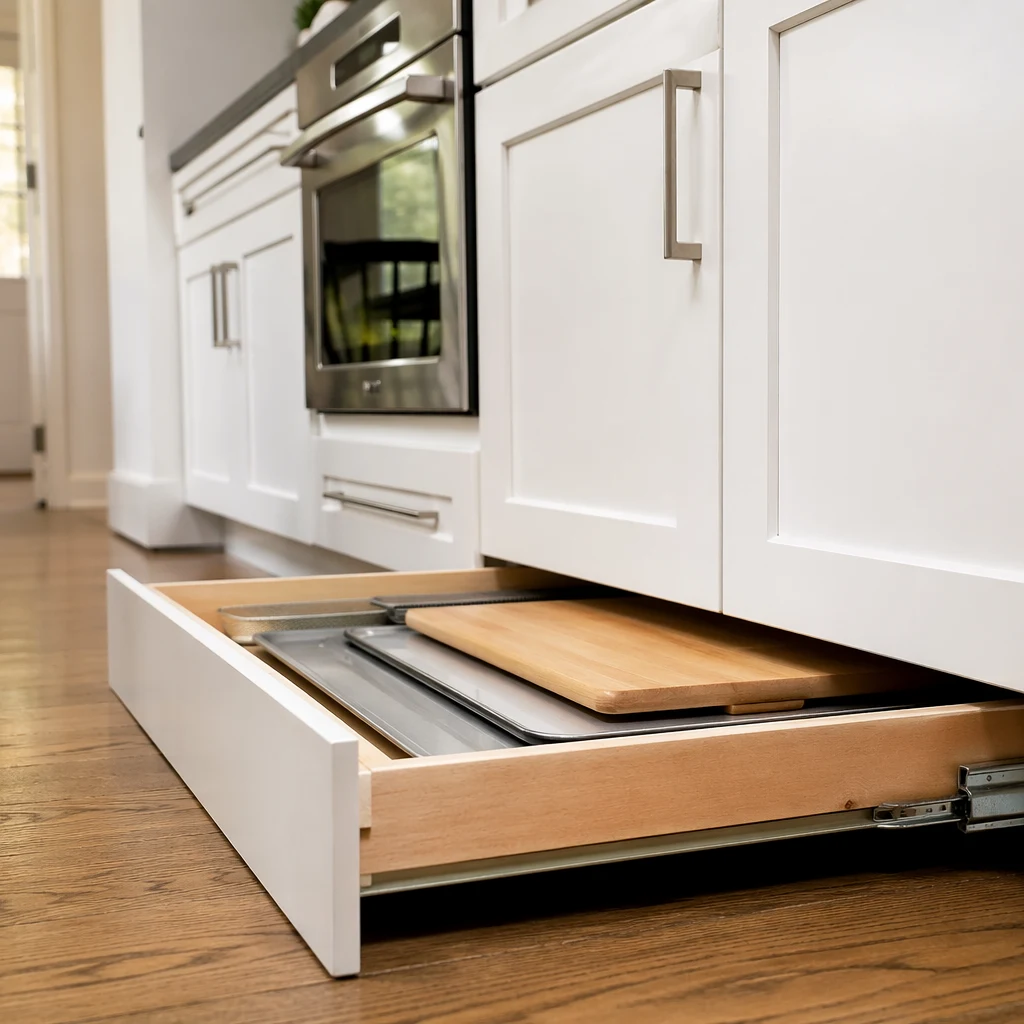
Some of the most effective solutions are deceptively simple: deep drawers for pots and pans, vertical dividers for baking sheets, pull-out spice storage near the range, roll-out trays in lower cabinets, ceiling-height uppers for seasonal pieces, tray storage above ovens, hidden trash and recycling, and a narrow pull-out for oils or cutting boards. These kitchen storage ideas are popular because they improve daily movement without requiring homeowners to change their habits.
The best clever storage does not feel clever after a few weeks. It simply feels normal. One drawer holds the lids. One cabinet brings the mixer forward. One pull-out keeps spices where your hand naturally goes. That is the difference between adding organizers later and designing cabinetry around work zones from the start. Many of these concepts also tie directly into how islands have evolved into high-function storage hubs. For a deeper look at how islands now drive both workflow and storage strategy, see our blog post, The Kitchen Island Evolution.
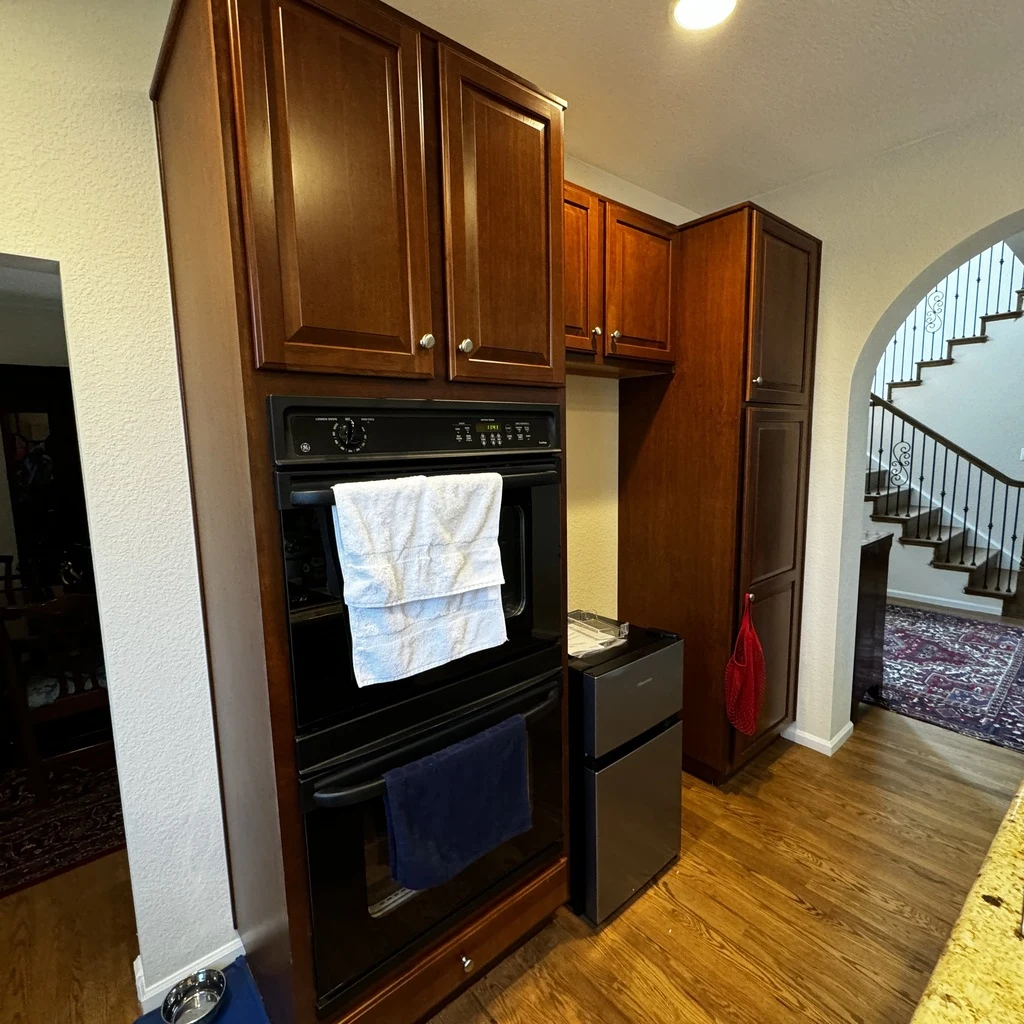
Choose drawers over doors for lower storage
Lower cabinets with fixed shelves are a major frustration in older kitchens. Items disappear into the back, cookware is awkward to lift, and people end up kneeling to find a pot lid. Deep drawers solve that problem by bringing the full contents forward.
For most Denver remodels, drawers are especially valuable below cooktops, beside ranges, in islands, and near dishwashers. They can hold pans, bowls, food containers, dry goods, utensils, wraps, towels, and small appliances. Drawer inserts keep the interior from turning into a pile. When paired with the right countertop layout, these drawer systems become even more functional, especially in prep-heavy zones. Our Countertops services focus on designing durable, well-planned surfaces that work seamlessly with storage and workflow.
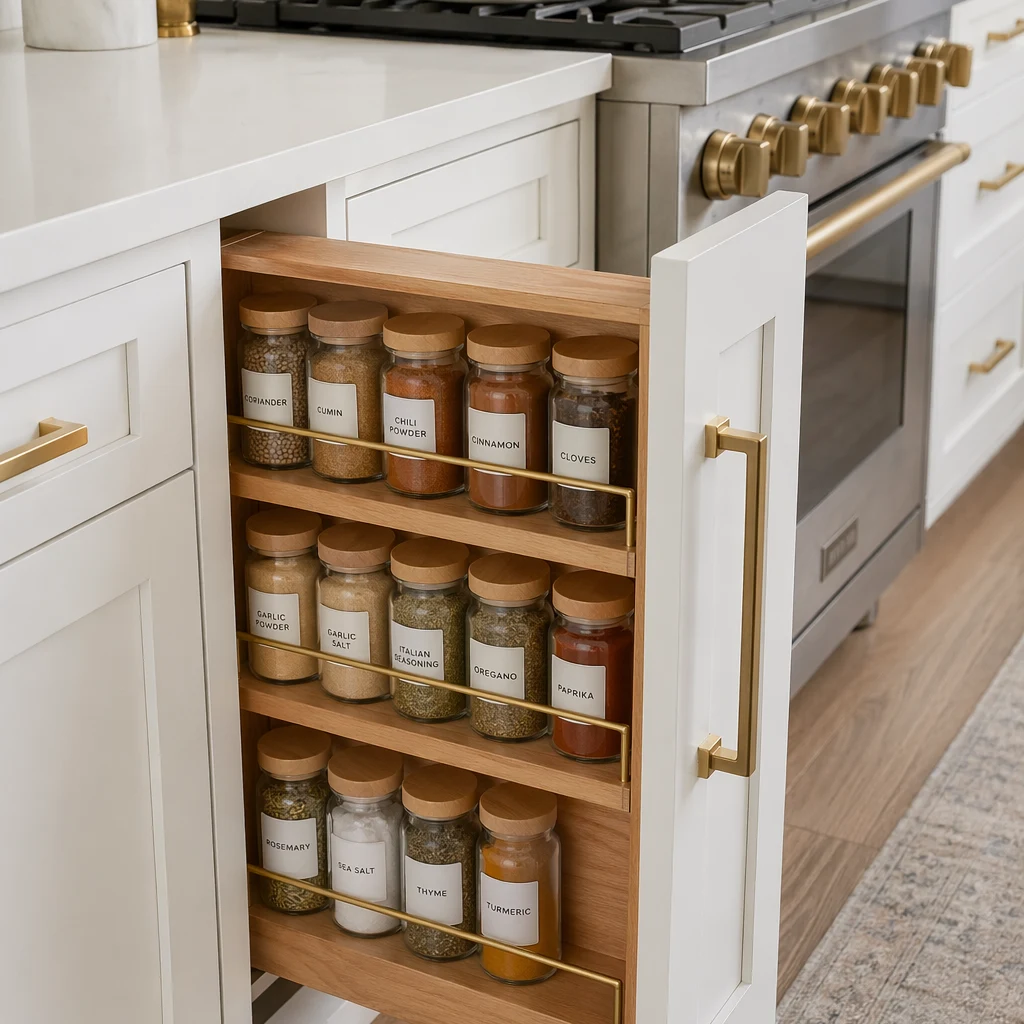
Use vertical storage for trays, pans, and cutting boards
Flat items are usually the first things to become annoying. Baking sheets, muffin tins, cooling racks, cutting boards, pizza pans, serving trays, and griddles do not stack neatly. If they are stored horizontally, the one you need is usually at the bottom.
Vertical dividers fix that. They can be installed above a wall oven, in a base cabinet, in an island, or beside the range. For homeowners who bake often, this is a high-return upgrade because it turns a messy pile into a quick grab. This is the type of smart, functional upgrade often included in full kitchen redesigns through our Residential Remodeling services, where layout and storage are planned together instead of added as an afterthought.
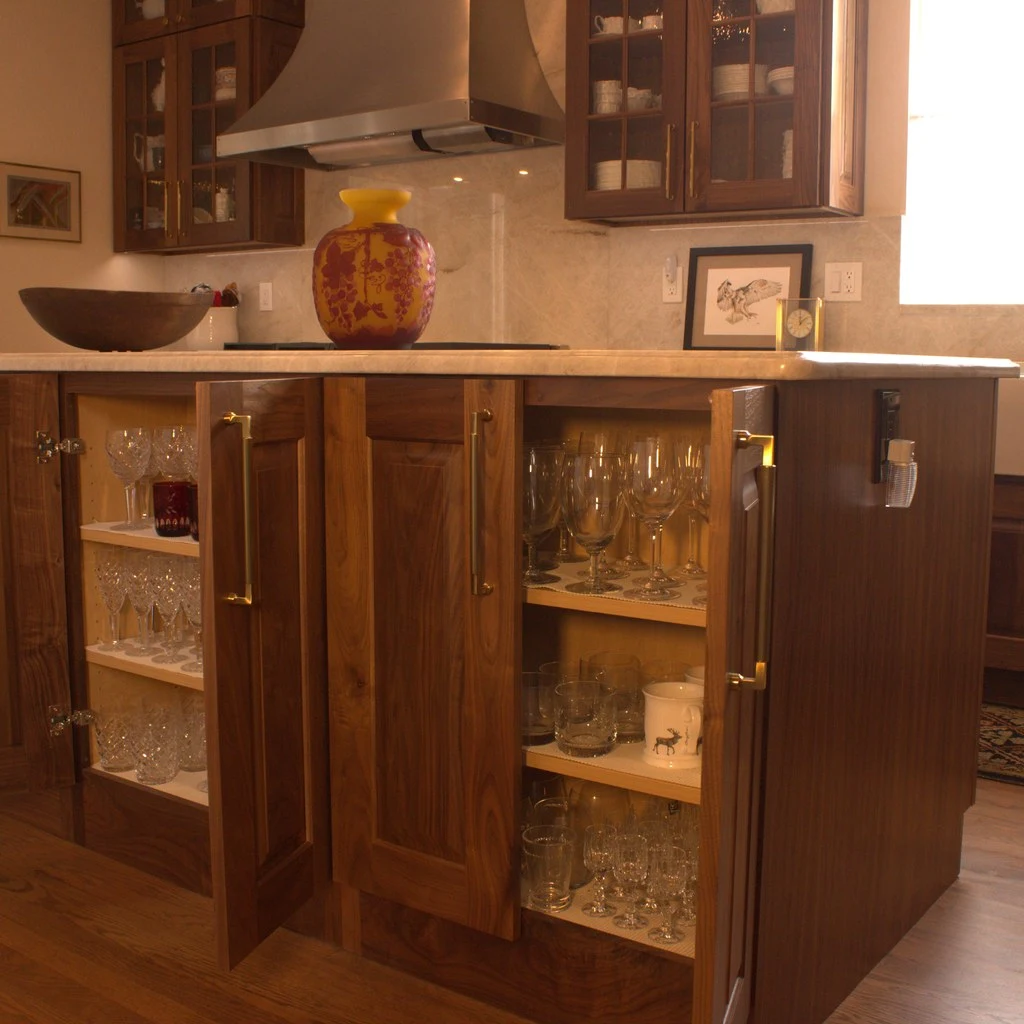
Add specialty pull-outs where they save steps
Pull-outs work best when they support a specific task. A spice pull-out belongs near the cooking zone. A trash pull-out belongs near the prep sink or main sink. A utensil pull-out belongs near the range. A cleaning pull-out belongs near the sink, not across the room. When pull-outs are placed randomly, they become expensive gimmicks. When placed correctly, they tighten the workflow.
ProSource Wholesale’s ProSource Wholesale – 2026 Kitchen and Bath Trends highlights pull-out waste and recycling systems, vertical tray storage, integrated spice drawers, deep drawer organizers, corner solutions, and pull-out shelving as must-have cabinet upgrades. Those upgrades match what many Denver homeowners are asking for: less counter clutter, fewer wasted corners, and better access to everyday tools.
Upper cabinets still matter, but they should not all do the same job. In many kitchens, the best layout combines closed storage, limited glass-front cabinets, open shelves, and ceiling-height sections. Closed storage hides everyday dishes and less attractive items. Glass-front doors can display favorite pieces while keeping dust down. Open shelves can lighten a wall and hold items that are used constantly.
Ceiling-height cabinetry is useful when the goal is a finished look. Upper sections can store holiday dishes, vases, specialty cookware, or entertaining items. Keep daily pieces between waist and shoulder height, then let the top zones handle occasional storage.
Pantry, Island, and Countertop Storage Ideas
Build the pantry around how you shop
A pantry should reflect shopping habits. A household that buys weekly groceries needs different storage than one that shops at warehouse clubs. Families may need snack drawers and breakfast zones. Serious cooks may need deeper storage for flour, grains, oils, spices, and specialty ingredients.
Walk-in pantries are excellent when the footprint allows them, but pantry cabinets can be just as effective when designed well. Tall pull-out pantries, roll-out shelves, adjustable shelves, and door racks can turn a modest wall into serious storage. Clear containers can help, but they should not become a second job. Use them where visibility matters and keep original packaging where it makes sense.
Use the island for more than seating
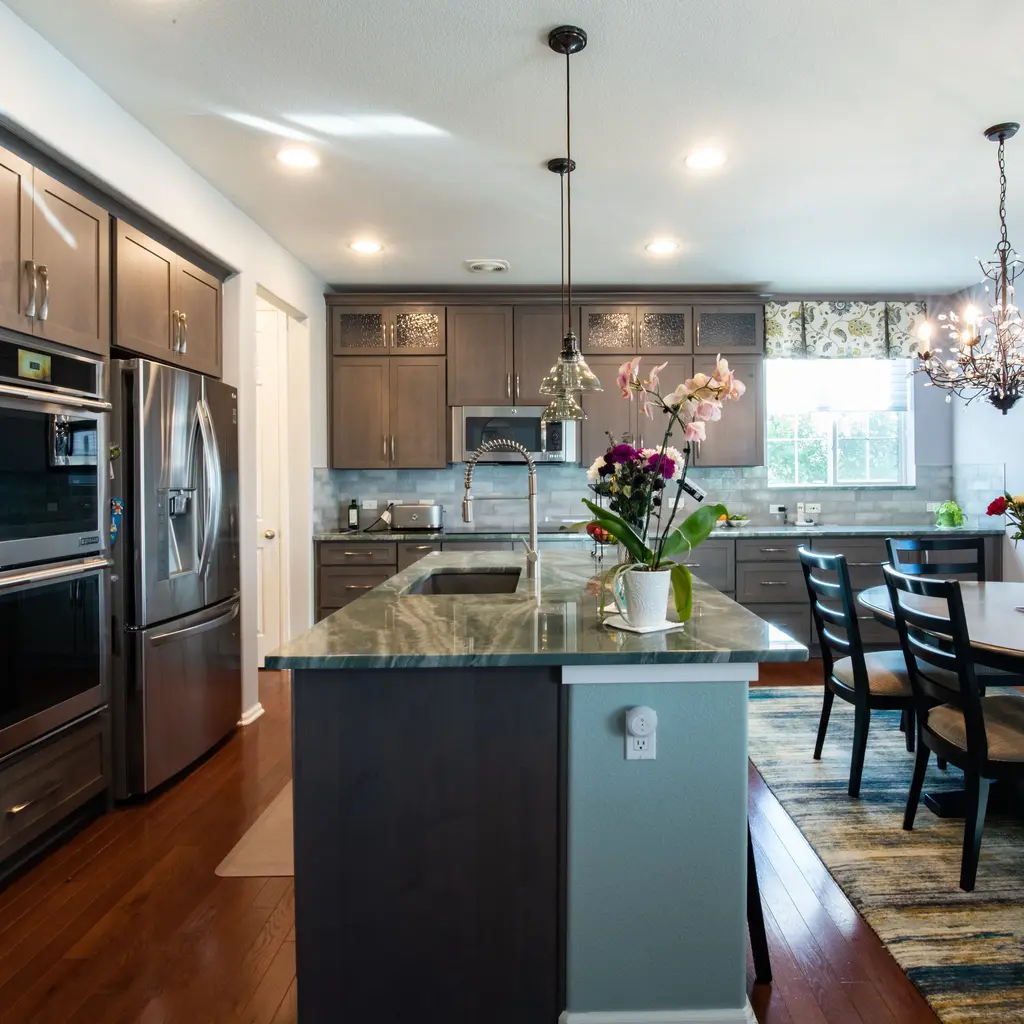
An island can be one of the hardest-working storage zones in the kitchen. The public-facing side can include doors for serving pieces, seasonal items, or shallow storage. The working side can include drawers for prep tools, mixing bowls, knives, trash, recycling, or food storage containers. If the island has a sink, storage should support prep and cleanup. If it faces the living room, the visible side should stay refined.
Many Denver kitchens benefit from island storage because it reduces traffic across the room. Instead of walking to the perimeter for every task, the island can hold what is needed for prep, serving, and cleanup. Thoughtful island design is typically part of a larger, structured renovation approach, like our Kitchen Bathroom Remodeling Process, where layout, storage, and workflow are planned together from the beginning.
Create appliance garages to protect counter space
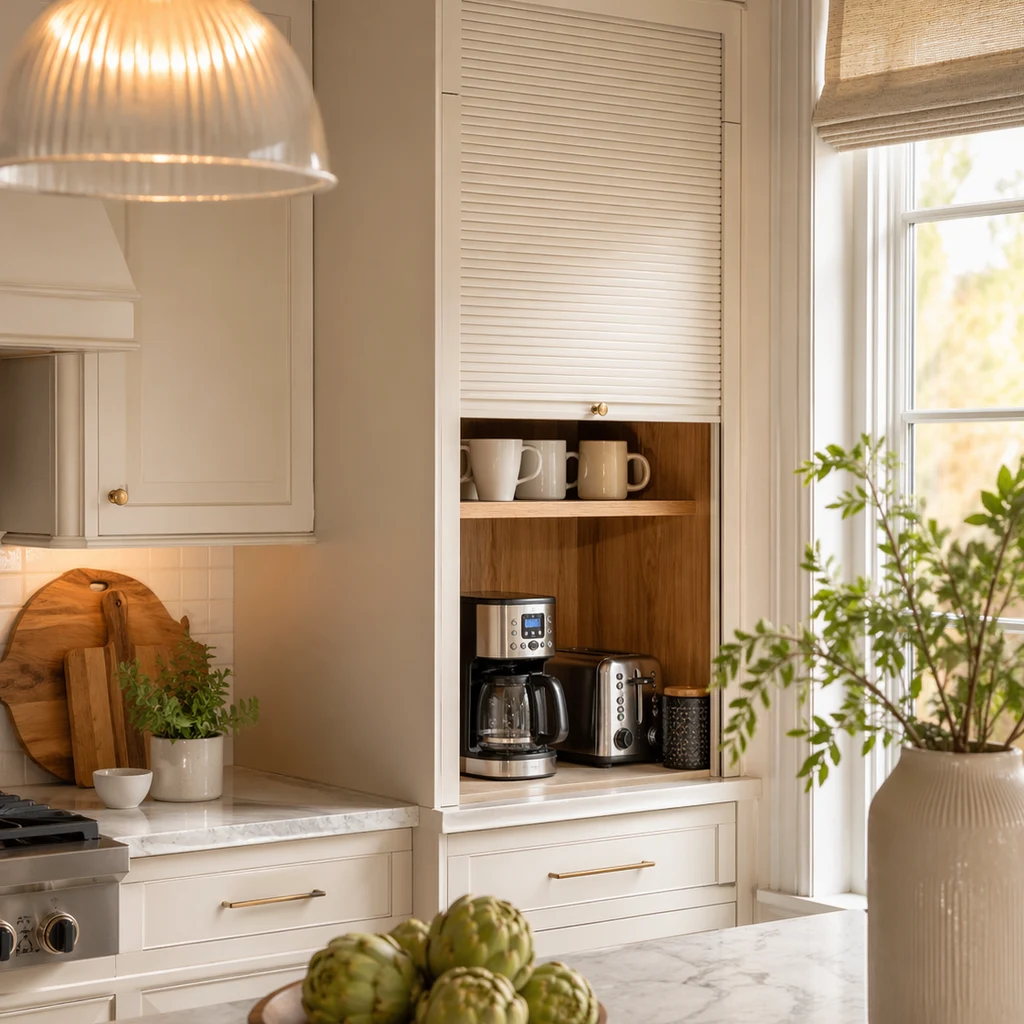
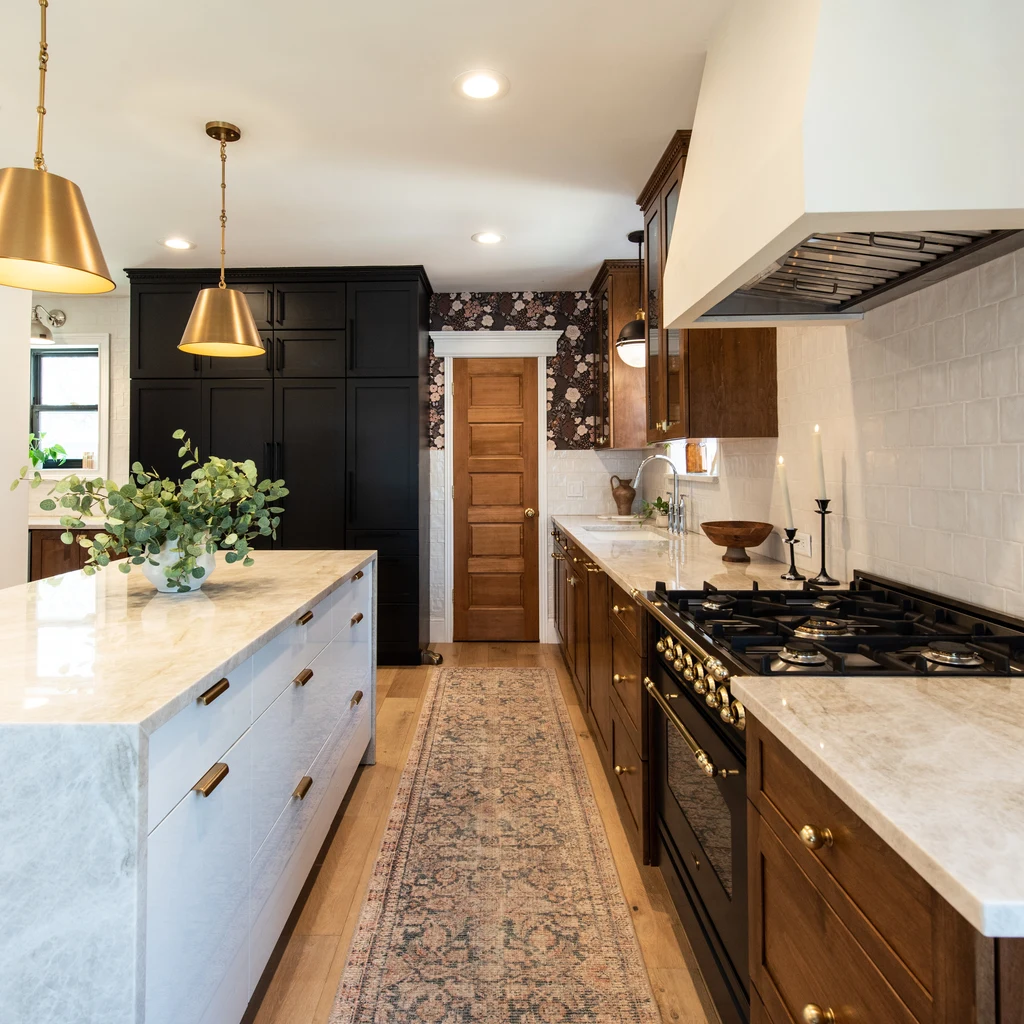
Small appliances are useful, but they can make even a high-end kitchen look crowded. Coffee makers, toasters, blenders, mixers, and air fryers compete for visible space. An appliance garage gives those items a home without hiding them too far away.
The best appliance garages are planned around clearance, outlets, door swing, and ventilation. A coffee station may need room for mugs, filters, sweeteners, and beans. A baking garage may need lift-up hardware for a mixer. A breakfast garage may need a toaster, cutting board, and bread drawer nearby. Done well, this keeps the counter clean while keeping daily tools easy to use.
Accessories can help, but they should support the cabinetry rather than compensate for poor design. A clear pantry jar can make rice, oats, or pasta easier to see. A korken jar with lid clear style container may look good on open shelving, while a jar with lid clear glass can work well for baking staples. Drawer bins, knife blocks, peg systems, and utensil trays can also make a big difference.
Avoid buying organizers before the storage plan is finished. A product like an uppdatera storage box light bamboo may fit one drawer beautifully and waste space in another. Measure first, group items second, then select inserts.
How to Plan a Storage-First Kitchen Remodel
How do you decide where to put things in kitchen cabinets?
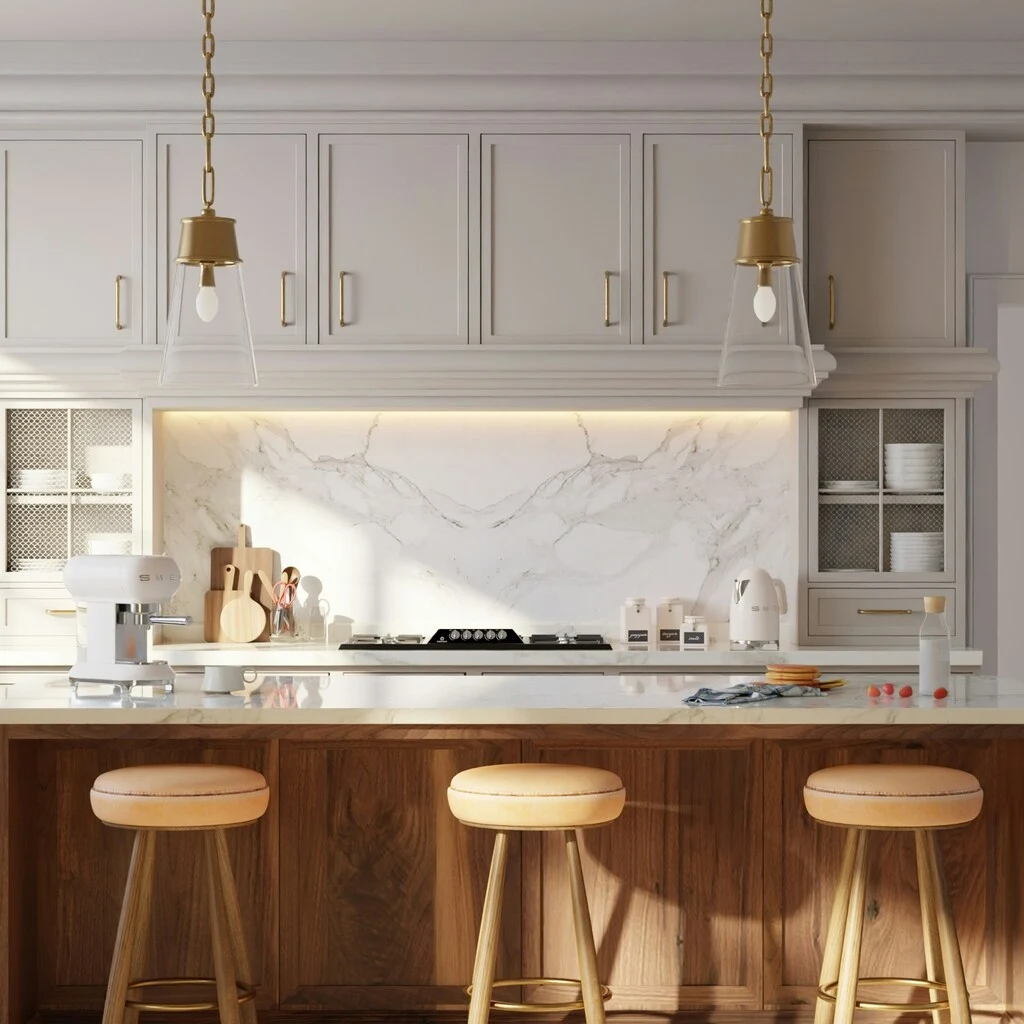
Start by mapping the kitchen into zones: cooking, prep, cleanup, food storage, beverage, serving, and everyday dishes. Then place items where they are used, not where they happen to fit. Pots and pans belong near cooking. Knives and boards belong near prep. Plates and glasses should be near the dishwasher if possible.
This zoning approach is more important than the total number of cabinets. When items are stored near their task, the kitchen feels calmer and faster. It also helps multiple people use the room at once. One person can unload the dishwasher while another makes coffee and another packs lunch without everyone crossing the same path.
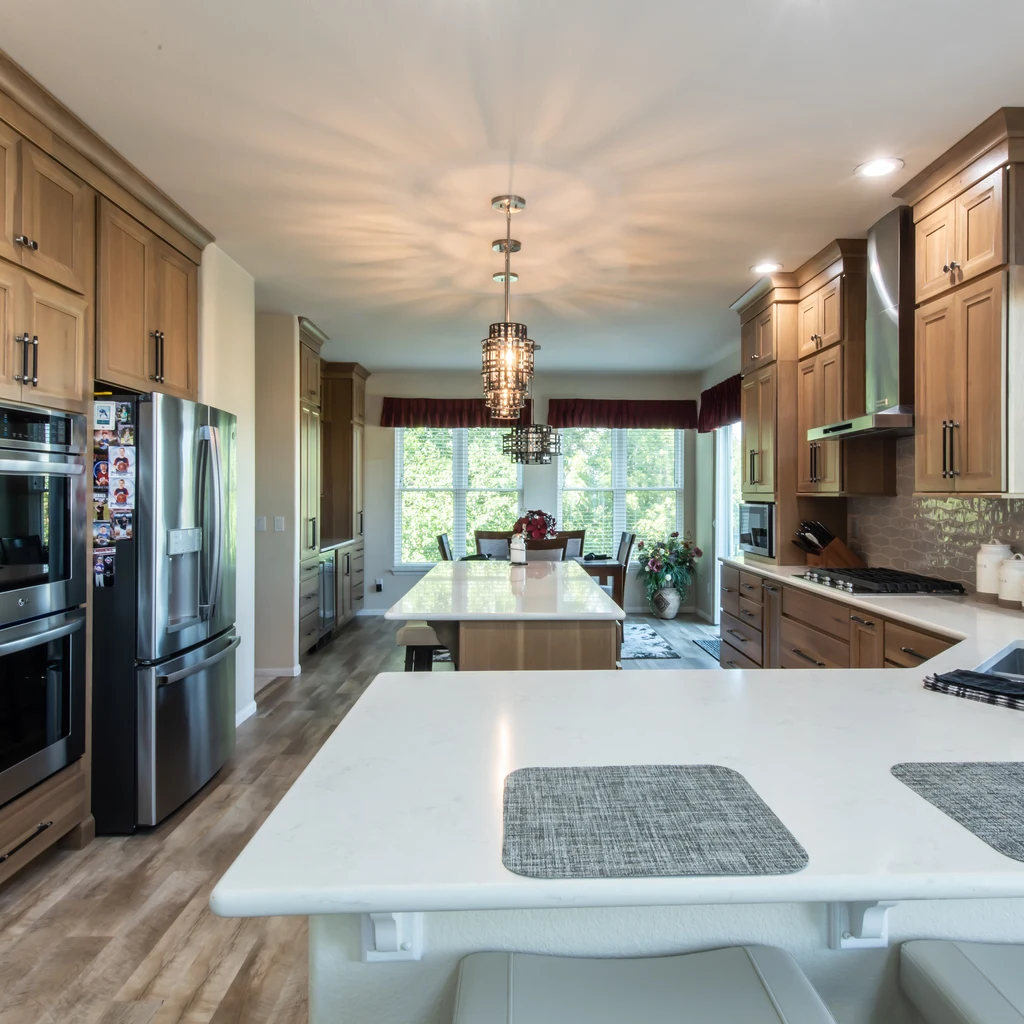
How do I maximize storage in my kitchen?
Maximizing storage starts with eliminating dead space. Use the full height of the room where appropriate, replace fixed shelves with drawers or roll-outs, assign corners a real function, and avoid oversized fillers. Then look at depth. A shallow cabinet can be useful for spices, mugs, or pantry overflow. A deep drawer can hold cookware. A tall cabinet can become a broom, pantry, or appliance zone.
Separate daily storage from occasional storage. Daily items should be easy to reach. Occasional items can go higher, deeper, or farther from the main work zones. For more general organization inspiration, Taste of Home – The 20 Best Kitchen Storage Ideas for an Organized Space offers practical examples homeowners can adapt before or after a remodel.
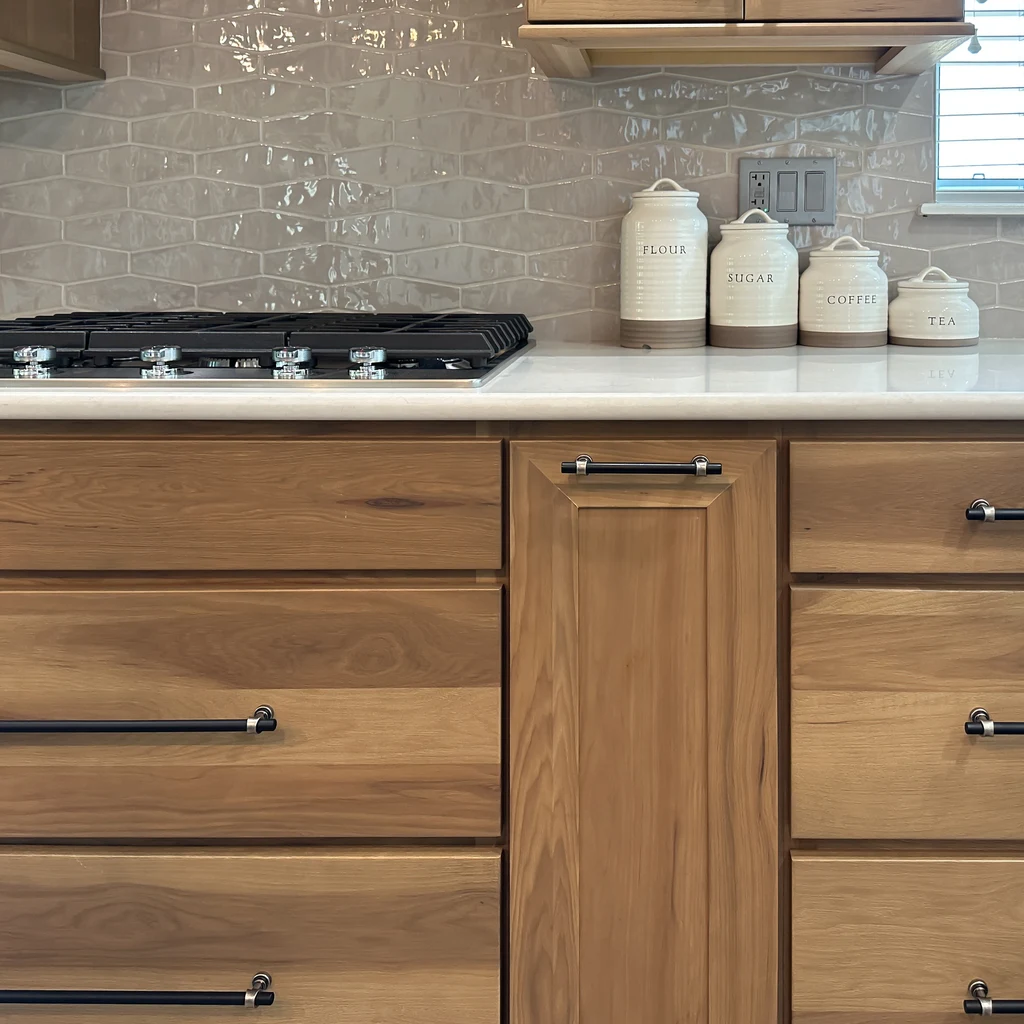
What should not be stored in kitchen cabinets?
Some items do not belong in standard cabinetry. Avoid storing harsh chemicals near food, heavy appliances in high upper cabinets, damp towels in closed wood cabinets, rarely used clutter in prime zones, and heat-sensitive items directly beside ovens or ranges.
It is also worth removing items that do not support the kitchen. Old water bottles, duplicate utensils, broken containers, unused gadgets, and mismatched lids consume valuable space. Before finalizing a remodel, edit the inventory. Cabinetry should be designed for the kitchen you want to use.
Storage and countertops should be planned together. A beautiful stone surface performs best when the surrounding cabinets support real tasks. Prep space needs nearby knives, boards, bowls, trash, and seasonings. A baking zone needs measuring tools, mixing bowls, sheet pans, and dry goods. A beverage station needs mugs, filters, glassware, and refrigeration if space allows.
Granite, quartz, and quartzite countertops can all support a high-functioning kitchen, but layout determines how enjoyable the surface is to use. When cabinetry and countertops are designed as one system, the kitchen feels cleaner and more capable.
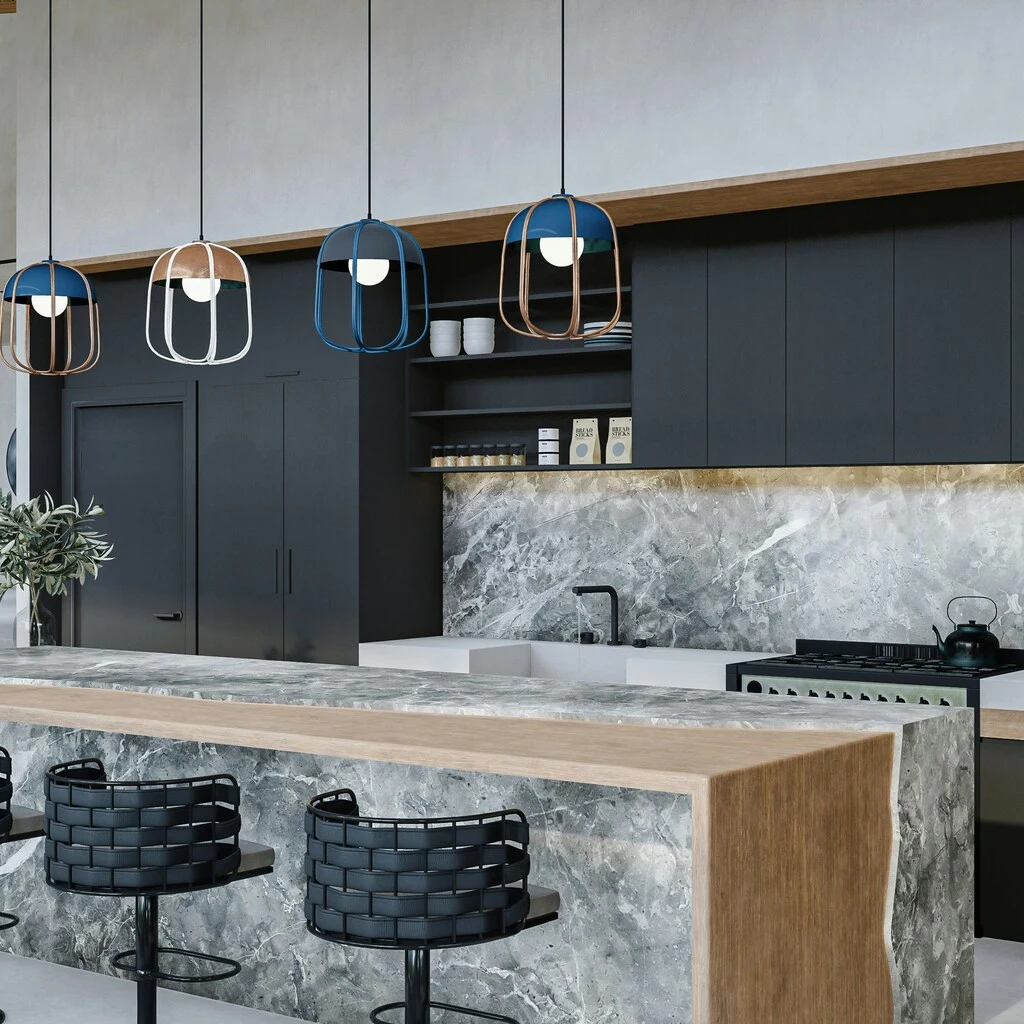
Work with a Denver cabinetry team before buying organizers
The strongest storage plans are created before cabinets are ordered. That is when dimensions, door swings, drawer widths, appliance clearances, filler sizes, countertop overhangs, and pantry functions can still be adjusted.
Elite Cabinetry & Granite helps Denver homeowners think through both sides of the remodel: how the kitchen should look and how it should work every day. A storage-first design can still be warm, refined, and timeless. The difference is that the beauty holds up after daily life enters the room.
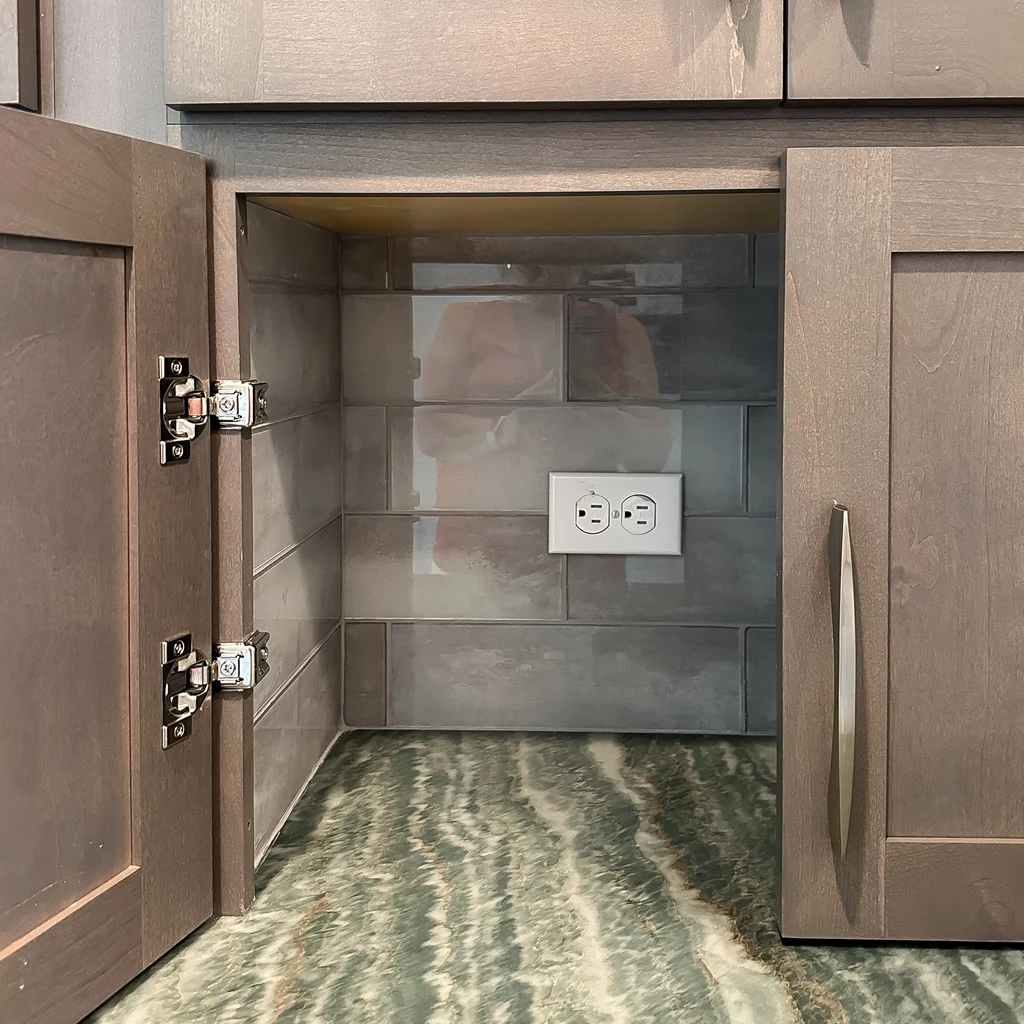
Bring it all together with a custom storage plan
The best kitchens of 2026 are calm on the outside and highly functional on the inside. They use drawers where access matters, tall cabinets where height helps, islands where workflow needs support, pantries where food storage needs structure, and inserts where small items need control. They also leave room for the way Denver families live.
If your current kitchen feels crowded, the problem may not be the size of the room. It may be the storage strategy. A thoughtful remodel can turn wasted corners, cluttered counters, and frustrating cabinets into a kitchen that feels easier from the first cup of coffee to the last dish of the night. For Denver homeowners planning a new kitchen, storage is not the extra detail. It is the foundation of a room that works. If you are ready to explore what that could look like in your home, schedule a Design Appointment to start mapping out a kitchen built around how you actually live.